
EXCLUSIVE: Saudi Arabia plans 2km megatall tower in Riyadh
7 December 2022

Saudi Arabia’s Public Investment Fund (PIF) is considering plans for a 2-kilometre megatall tower as part of an 18-square-kilometre masterplanned development to the north of Riyadh.
The proposed tower will be more than double the height of the world’s tallest building – Dubai’s Burj Khalifa, which is 828 metres tall. Contractors that have priced megatall towers in the region say that depending on the final design, a 2km-tall structure could cost about $5bn to construct.
A design competition with a participation fee of $1m is underway for the record-breaking tower, according to multiple sources close to the contest.
The sources add that about eight firms have been invited to participate in the competition. The firms involved include some of the world’s leading names in architecture, which have been selected based on their experience working on other megatall towers and iconic designs around the world.
The prospective participants include US-based firms Skidmore, Owings & Merrill (SOM), Adrian Smith & Gordon Gill Architecture, Kohn Pedersen Fox (KPF) and Gensler; 10Design, which is part of France’s Egis; and Dubai-based Killa Design.
The project site is located west of the existing King Khalid International airport, and EY conducted the feasibility study for the development.
For the Burj Khalifa in Dubai, the cost of the tower was justified because it enhanced the land values of the surrounding Downtown district.
The developer of the Burj Khalifa, Dubai-based Emaar, used the strategy again when it launched The Tower at Dubai Creek Harbour in April 2016 to boost property sales of the surrounding Dubai Creek Harbour development. That tower, planned to be at least 928 metres tall, has not progressed beyond the raft foundation.
Riyadh’s proposed tall tower is just one major project planned for the northern outskirts of Riyadh. On 28 November, a masterplan for an expansion to the airport was announced.
It will be known as King Salman International airport, and if completed on time in 2030, it will become the largest airport in the world in terms of passenger capacity. It will cover an area of about 57 square kilometres, allowing for six parallel runways, and will include the existing terminals at King Khalid International airport.
Other tall buildings are planned elsewhere in Saudi Arabia, and the scale of the structures reflects Riyadh’s confidence as it moves to deliver the objectives set out by Vision 2030 with a series of self-styled gigaprojects.
WATCH: Saudi Arabia gigaprojects market outlook
At Neom, the first modules of the 170km-long buildings known as The Line are 500 metres tall. Other structures, such as the two hotel towers for the Gas Station Hotel at the Gulf of Aqaba, are planned to be 500 metres tall.
Saudi Arabia has planned tall buildings before. PIF was considering plans for a tower of up to 1.2km in height at King Abdullah Financial District (KAFD) on a plot known as KAFD X. Consultants were preparing designs for the project in 2019.
Another tall tower planned for Saudi Arabia is the 1,008-metre Jeddah Tower Scheme. Construction work on that tower began about 10 years ago and subsequently stalled after the structure reached about 70 storeys.
Attempts to revive the project have not proceeded as companies are reluctant to take on any liabilities from contractors and consultants that had previously worked on the scheme.
According to the Council on Tall Buildings and Urban Habitat (CTBUH), a supertall building is over 300 metres tall, while one that measures over 600 metres is considered megatall. Currently, there are 173 supertalls and only three megatalls completed globally, says the CTBUH.
According to tall building database Emporis, only two completed structures in the Middle East are megatall: the Burj Khalifa and the 601-metre-tall Mecca clock tower.
The PIF did not respond to a request to comment on the 2km-tall tower plans.


Register for MEED's guest program now to access this article.
Exclusive from Meed
-
 Riyadh tenders Expo 2030 Adaptation and Innovation Pavilion
21 October 2026
-
 Mubadala Bio lands Lilly logistics deal
21 October 2026
-
 Chinese/local joint venture wins Qiddiya stadium facade
21 October 2026
-
 Zamil Steel wins $82m Qiddiya tennis centre contract
21 October 2026
-
 Eni starts to bring gas processing facility online in Egypt
21 October 2026
All of this is only 1% of what MEED.com has to offer
Subscribe now and unlock all the 153,671 articles on MEED.com
- All the latest news, data, and market intelligence across MENA at your fingerprints
- First-hand updates and inside information on projects, clients and competitors that matter to you
- 20 years' archive of information, data, and news for you to access at your convenience
- Strategize to succeed and minimise risks with timely analysis of current and future market trends
Related Articles
-
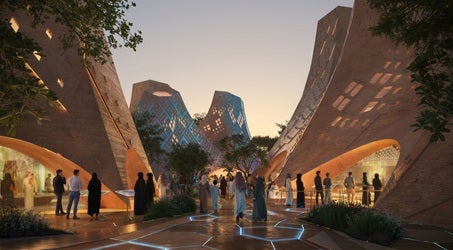
Riyadh tenders Expo 2030 Adaptation and Innovation Pavilion
21 October 2026
Register for MEED’s 14-day trial access
Expo 2030 Riyadh has tendered the design-and-build main contract for the Adaptation and Innovation Pavilion in the exhibition’s Technology District.
The pavilion will be built on a plot of at least 12,710 square metres and will feature a two-level basement, ground-level public areas, an elevated skywalk, visitor experience areas, food and beverage outlets, retail space, VIP facilities, offices, back-of-house areas, exhibition spaces, an amphitheatre and a resonance hall.
The facility is being designed to accommodate a minimum of 20,000 visitors a day at peak periods, with an anticipated average of about 15,000 visitors a day. The project targets LEED Gold certification.
The tender was issued on 1 October, with bids due on 6 January 2027.
The design-and-build contractor will be responsible for completing, reviewing, verifying, coordinating and technically integrating the design, including specialist contractor design portions and coordination with the novated lead design consultant.
The scope includes completing early works and substructure activities, including grading, bulk earthworks, excavation, cut and fill, soil improvement, raft foundations, reinforced-concrete basement walls, basement columns through to the ground-floor slab, waterproofing, mechanical, electrical and plumbing (MEP) provisions, and backfilling.
The contractor will also deliver the superstructure and building envelope, including structural works, facade engineering and installation, roofs, waterproofing, external finishes, and permanent facade access and maintenance systems. The internal works will cover front-of-house and back-of-house areas, public and core spaces, internal finishes, fixtures, fixed fittings, joinery, circulation areas, lobbies, stairs, toilets, storage, waste areas and associated builder’s works.
The building services package includes MEP systems, information and communications technology, extra-low-voltage systems, building management systems, security, fire and life safety systems, specialist lighting and vertical transportation.
The contract also covers the visitor experience package, including procurement, installation, integration, testing, commissioning and handover of visitor-facing environments, media, immersive and audiovisual technologies, interactive elements, experiential lighting, digital content, interpretive and wayfinding systems, controls and supporting infrastructure.
Within-plot infrastructure and utilities, landscaping, public realm works, paving, planting, irrigation, signage, street furniture, drainage, stormwater systems, external lighting, security, and fire and life safety systems are also included.
The contractor will be responsible for procurement, off-site fabrication, construction, testing and commissioning, performance verification, training, operations and maintenance documentation, operational readiness, handover, defects rectification and close-out.
The main works tender is based on a 60% RIBA Stage 3 design, with the Stage 3 design to be completed to 100% through an addendum.
Early works and substructure works, as well as the lead design consultant, will be novated to the contractor. Visitor experience works are included as a provisional sum.
https://image.digitalinsightresearch.in/uploads/NewsArticle/20801465/main.jpeg -
Mubadala Bio lands Lilly logistics deal
21 October 2026
Mubadala Bio, the life sciences subsidiary of Abu Dhabi state investor Mubadala Investment Company, has signed an agreement with US drugmaker Eli Lilly to localise the packaging and logistics of Lilly’s glucagon-like peptide-1 (GLP-1) medicines in Abu Dhabi.
The work will take place at a 125,000-square-metre site in Khalifa Economic Zones Abu Dhabi (Kezad), which includes packaging and warehousing facilities. Mubadala Bio said the facilities would strengthen its pharmaceutical contract manufacturing, packaging and logistics capabilities and its ability to serve international clients from the UAE.
The packaging and logistics activities will be introduced in phases and will be subject to technical, quality and regulatory requirements. The companies did not disclose the value of the agreement or a timeline for the first phase.
The Emirates Drug Establishment approved Lilly’s oral GLP-1 drug Foundayo (orforglipron) for chronic weight management in April. The companies said this made the UAE the second country in the world to register the medicine.
In Abu Dhabi, the treatment is available to eligible patients under a weight management programme launched by the Abu Dhabi Department of Health and the Abu Dhabi Public Health Centre in June 2025. The UAE was also an early launch market for Lilly’s injectable treatment Mounjaro (tirzepatide) in August 2022.
Mubadala launched Mubadala Bio in 2025 to expand domestic drug manufacturing and distribution, with a focus on national drug security. It is one of Mubadala’s designated national champions, set up to support strategic sectors. At launch, its combined facilities covered 110,000 square metres, with an annual capacity of more than 2.5 billion tablets and capsules and 120 million intravenous and injectable units.
https://image.digitalinsightresearch.in/uploads/NewsArticle/20801279/main.jpg -
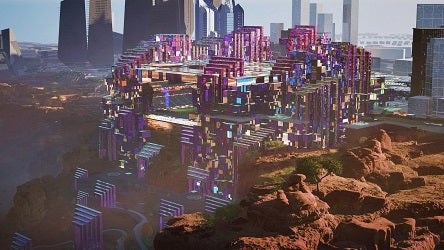
Chinese/local joint venture wins Qiddiya stadium facade
21 October 2026
Register for MEED’s 14-day trial access
A joint venture of China’s Fangda Group and Saudi Arabia’s IKK Group has secured a SR1.15bn ($306m) contract to deliver curtain wall facade works for the Prince Mohammed Bin Salman Stadium in Qiddiya City, Riyadh.
The contract was awarded by the joint venture of Spain’s FCC Construccion and local contractor Nesma & Partners, which is building the stadium under an estimated SR15bn ($4bn) main contract awarded by Qiddiya Investment Company (QIC) in October 2024.
The IKK-Fangda joint venture will design, supply and install curtain wall façade systems for the main stadium (Lot 1), as well as for the museum and ancillary buildings (Lot 3).
The contract has an execution period of 863 days.
The stadium will seat about 47,000 spectators and will be the home ground for Saudi Pro League clubs Al-Nassr and Al-Hilal.
The facade award follows the appointment of Elegancia Arabia, a subsidiary of Qatar-based Elegancia MEP and Estithmar Holding, to deliver the stadium’s mechanical, electrical and plumbing works.
The SR829m ($221m) contract is Elegancia Arabia’s largest award in Saudi Arabia to date.
The project is being designed by US-based consultant Populous.
It is among the venues planned for the 2034 Fifa World Cup and will also host the Saudi King Cup, the AFC Asian Cup and the 2034 Asian Games.
https://image.digitalinsightresearch.in/uploads/NewsArticle/20799367/main.jpg -
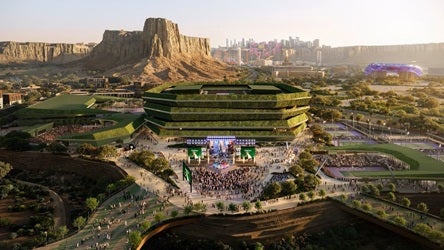
Zamil Steel wins $82m Qiddiya tennis centre contract
21 October 2026
Advanced Building Industries Company (Senaat) has announced that its subsidiary, Zamil Structural Steel Company (Zamil Steel), has secured a SR308m ($82m) contract for the National Tennis Centre in Qiddiya City, Riyadh.
The 19-month contract was awarded by the joint venture of France’s Bouygues Batiment International and local contractor Almabani General Contractors Company.
Zamil Steel’s scope includes the fabrication, supply and installation of structural steel and external facades for the scheme.
MEED reported in June that the Bouygues Batiment International-Almabani joint venture had started construction of the National Tennis Centre.
The development will include 30 tennis courts, comprising 28 hard courts and two clay courts. The main Centre Court will seat 15,000 spectators and feature a retractable roof.
The facility is being designed to meet standards set by the Association of Tennis Professionals, the Women’s Tennis Association and the International Tennis Federation.
The development will also include an 8,000-seat multipurpose arena with a retractable roof, known as Court 3. Other facilities include a 5,000-seat Court 1, a 2,000-seat Court 2, six competition courts, six indoor courts and 14 practice courts. Each outdoor match court will provide 450 seats.
Total seating capacity across the complex will be 33,000. US-based architect Populous designed the project.
Qiddiya Investment Company officially announced the project on 15 June. The developer has said the centre will be the region’s largest tennis complex and will host international tennis events.
https://image.digitalinsightresearch.in/uploads/NewsArticle/20799055/main.jpg -
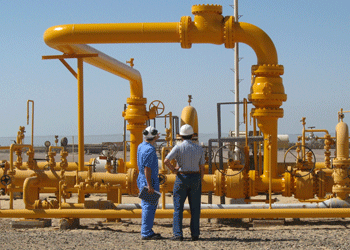
Eni starts to bring gas processing facility online in Egypt
21 October 2026
Register for MEED’s 14-day trial access
Italy’s Eni has started to bring its Meleiha Phase 2 (MP2) project online in Egypt’s Western Desert, according to statements from the company and Egypt’s Ministry of Petroleum & Mineral Resources.
The project includes a new gas processing facility designed to process up to 100 million standard cubic feet of gas a day.
Eni is a part owner of the project through Agiba Petroleum Company, a joint venture of Eni and state-owned Egyptian General Petroleum Corporation (EGPC)
The main contract for the project was awarded to the Egyptian engineering, procurement and construction (EPC) company Petrojet.
The scope of the project included:
- Laying 200 kilometres of pipeline
- Drilling 28 wells
- Construction of a gas sweetening unit
- Construction of a gas recovery unit
- Installation of gas purification and liquids separation units
- Installation of utilities and supporting infrastructure
- Construction of natural gas processing plant
- Construction of associated facilities
In its statement, Eni said: “The project represents a key milestone in the development of a new gas hub within the Merged Meleiha concession and will significantly increase the gas processing capacity for production from the area’s fields, supporting the growth of domestic gas output and the valorisation of Egypt’s energy resources.”
The Meleiha and Meleiha Deep concessions were combined into a single concession known as the Merged Meleiha concession in 2021.
Eni said that the new facilities “will ensure the connection of new production to Egypt’s existing gas infrastructure, enabling the rapid monetisation of resources and enhanced operational efficiency”.
It added: “The launch of the project confirms Eni’s role as a strategic partner of Egypt and reaffirms the company’s long-standing commitment to contributing to the country’s energy security through the development and valorisation of the Western Desert’s diversified resource base, one of the most promising areas of Egypt’s energy sector.”
Eni has been present in Egypt since 1954 and produced approximately 242,000 barrels of oil equivalent a day in the country on an equity basis in 2025.
https://image.digitalinsightresearch.in/uploads/NewsArticle/20788394/main.gif